
Jenna Harris
REALTOR®

BEDS4
BATHS2 full 1 partial
SQUARE FEET2,338
MLS#964429
STATUSActive
PROPERTY TYPEResidential - Single Family
SUBDIVISIONThatcher Hill 3
SCHOOLWayne
Property Description
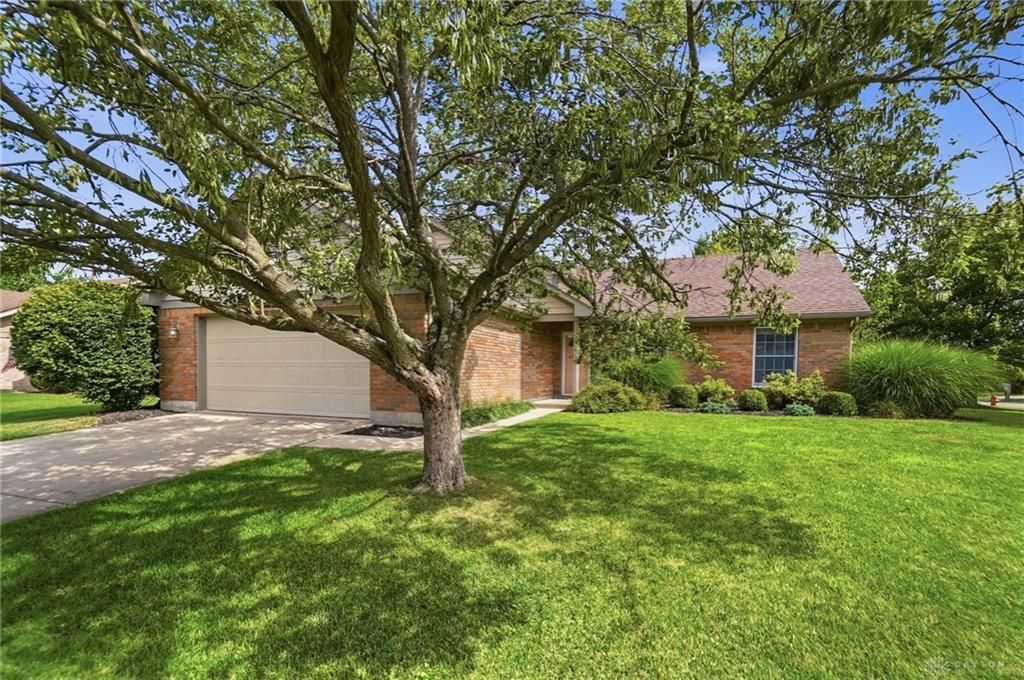
This beautifully updated 4-bedroom, 2.5-bath home offers the flexible layout modern families love. Step inside to discover brand-new carpet and fresh paint throughout - a clean, move-in-ready canvas waiting for your personal touch. The main floor features a versatile flex space that adapts to your lifestyle: formal dining room, home office, playroom, or cozy reading nook. And did you see the kitchen? The beautiful green cabinets give it such an elevated feel! But the heart of the home is the inviting family room, anchored by a warm fireplace - perfect for chilly evenings. The basement family room also offers additional living space for movie nights or hobbies. Upstairs, you’ll find three generous bedrooms, while the finished basement adds a fourth bedroom, ideal for guests, older kids, or a private home gym. The basement also offers additional living space for movie nights or hobbies. Outside, enjoy peace of mind and plenty of room to play in the large, fully fenced backyard - a safe haven for kids and pets alike. All this in a highly sought-after school district, where top-rated schools are just around the corner. Roof-2014, Furnace-2020, AC- 2024, HWH-2024, exterior paint-2022
Property Features
Property Type: Residential - Single Family
Cooling: Central
Garage: 2 car attached
Heating: Forced Air
Lot Size: 0.28 Acres
Taxes: $4,660
Year Built: 1994
Feature Descriptions
Appliance Features: Dishwasher, Microwave, Range, Refrigerator
Basement Features: Finished
Exterior: Brick
Fireplace. Features: Woodburning
Garage Features: 2 Car, Attached, Opener
Lot Dimensions: irreg
Room Sizes
Entry Room: 5 X 5 Level - Main
Kitchen: 12 X 12 Level - Main
Utility Room: 11 X 10 Level - Basement
Bedroom: 11 X 10 Level - Second
Living Room: 18 X 13 Level - Main
Breakfast Room: 16 X 9 Level - Main
Primary Bedroom: 14 X 11 Level - Second
Bedroom: 11 X 11 Level - Basement
Dining Room: 14 X 10 Level - Main
Family Room: 18 X 16 Level - Basement
Bedroom: 11 X 11 Level - Second
Local Schools
School District: Wayne
Listed By / Shown By
Listed By
Agency Name: Glasshouse Realty Group
Agency Phone: (937) 949-0006
Shown By
Agent Name: Jenna Harris
Agent Phone: (937) 789-8074
Agency Title: Garden Gate Realty

Estimate Your Payment
Estimated Payment
$ 1,357.47 per month $856.84 Principal & Interest $388.33 Property Tax $112.29 Homeowner's InsuranceChange Payment Information

Jenna Harris
Cell: (937) 789-8074
Email Me
Privacy Policy / DMCA Notice / ADA Accessibility


This site is hosted, designed and copyright
© 1994 - 2026 by
Delta Media Group, Inc. -- Patent Pending --
1002 Crede Way | MLS# 964429
This single family home located at 1002 Crede Way, Waynesville, OH 45068 is currently listed for sale with an asking price of $385,000. This property was built in 1994 and has 4 bedrooms and 2 full and 1 partial baths with 2338 sq. ft. Crede Way is located in the Thatcher Hill 3 subdivision within the Wayne school district. Search Thatcher Hill 3 real estate on jennaharris.gardengaterealty.com today.