
Jenna Harris
REALTOR®

BEDS3
BATHS2 full
SQUARE FEET1,605
MLS#965255
STATUSActive
PROPERTY TYPEResidential - Single Family
SUBDIVISIONBeverly Acres Sub
SCHOOLTipp City
Property Description
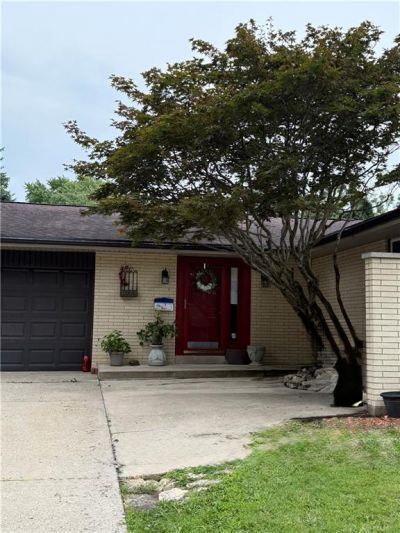
Welcome home to 420 Bowman Ave. in Tipp City! This beautifully maintained 3-bedroom, 2-full-bath home offersthe perfect blend of comfort, space, and style. The remodeled kitchen is a standout feature, boasting abundantcabinet storage, generous counter space, and plenty of room for meal prep and entertaining.Inside, you'll find beautiful hardwood floors that add warmth and character throughout much of the home. Thespacious family room provides the ideal gathering space, while the impressive 24' x 14' Florida room offers yearround enjoyment with endless possibilities for relaxing, entertaining, or creating a hobby space.Step outside to enjoy the backyard, complete with an above-ground pool that can remain for the new owners'enjoyment, or the seller will remove it if preferred. A 2-car garage provides ample parking and storage.Conveniently located in the heart of Tipp City, this move-in-ready home offers the space and features you've beenlooking for. Schedule your private showing today!
Property Features
Property Type: Residential - Single Family
Cooling: Central
Fenced: Yes
Garage: 2 car attached
Heating: Forced Air, Natural Gas
Lot Size: 0.28 Acres
Stories: 1.0
Taxes: $3,696
Year Built: 1965
Feature Descriptions
Appliance Features: Dishwasher, Microwave, Range
Basement Features: Crawl Space
Exterior: Brick
Garage Features: 2 Car, Attached
Outside Features: Above Ground Pool, Cable TV, Fence, Patio
Room Sizes
Primary Bedroom: 15 X 10 Level - Main
Bedroom: 11 X 10 Level - Main
Bedroom: 11 X 10 Level - Main
Dining Room: 10 X 9 Level - Main
Family Room: 24 X 14 Level - Main
Florida Room: 24 X 14 Level - Main
Kitchen: 15 X 8 Level - Main
Living Room: 16 X 12 Level - Main
Local Schools
School District: Tipp City
Listed By / Shown By
Listed By
Agency Name: RE/MAX Victory + Affiliates
Agency Phone: (937) 524-0080
Shown By
Agent Name: Jenna Harris
Agent Phone: (937) 789-8074
Agency Title: Garden Gate Realty

Estimate Your Payment
Estimated Payment
$ 982.37 per month $596.23 Principal & Interest $308.00 Property Tax $78.14 Homeowner's InsuranceChange Payment Information

Jenna Harris
Cell: (937) 789-8074
Email Me
Privacy Policy / DMCA Notice / ADA Accessibility


This site is hosted, designed and copyright
© 1994 - 2026 by
Delta Media Group, Inc. -- Patent Pending --
420 Bowman Avenue | MLS# 965255
This single family home located at 420 Bowman Avenue, Tipp City, OH 45371 is currently listed for sale with an asking price of $267,900. This property was built in 1965 and has 3 bedrooms and 2 full baths with 1605 sq. ft. Bowman Avenue is located in the Beverly Acres Sub subdivision within the Tipp City school district. Search Beverly Acres Sub real estate on jennaharris.gardengaterealty.com today.