
Jenna Harris
REALTOR®

BEDS1
BATHS1 full
SQUARE FEET900
MLS#1047066
STATUSContingency - Finance and Inspections
PROPERTY TYPEResidential - Single Family
SUBDIVISIONArmstrongs East Add
SCHOOLSt Marys
Property Description
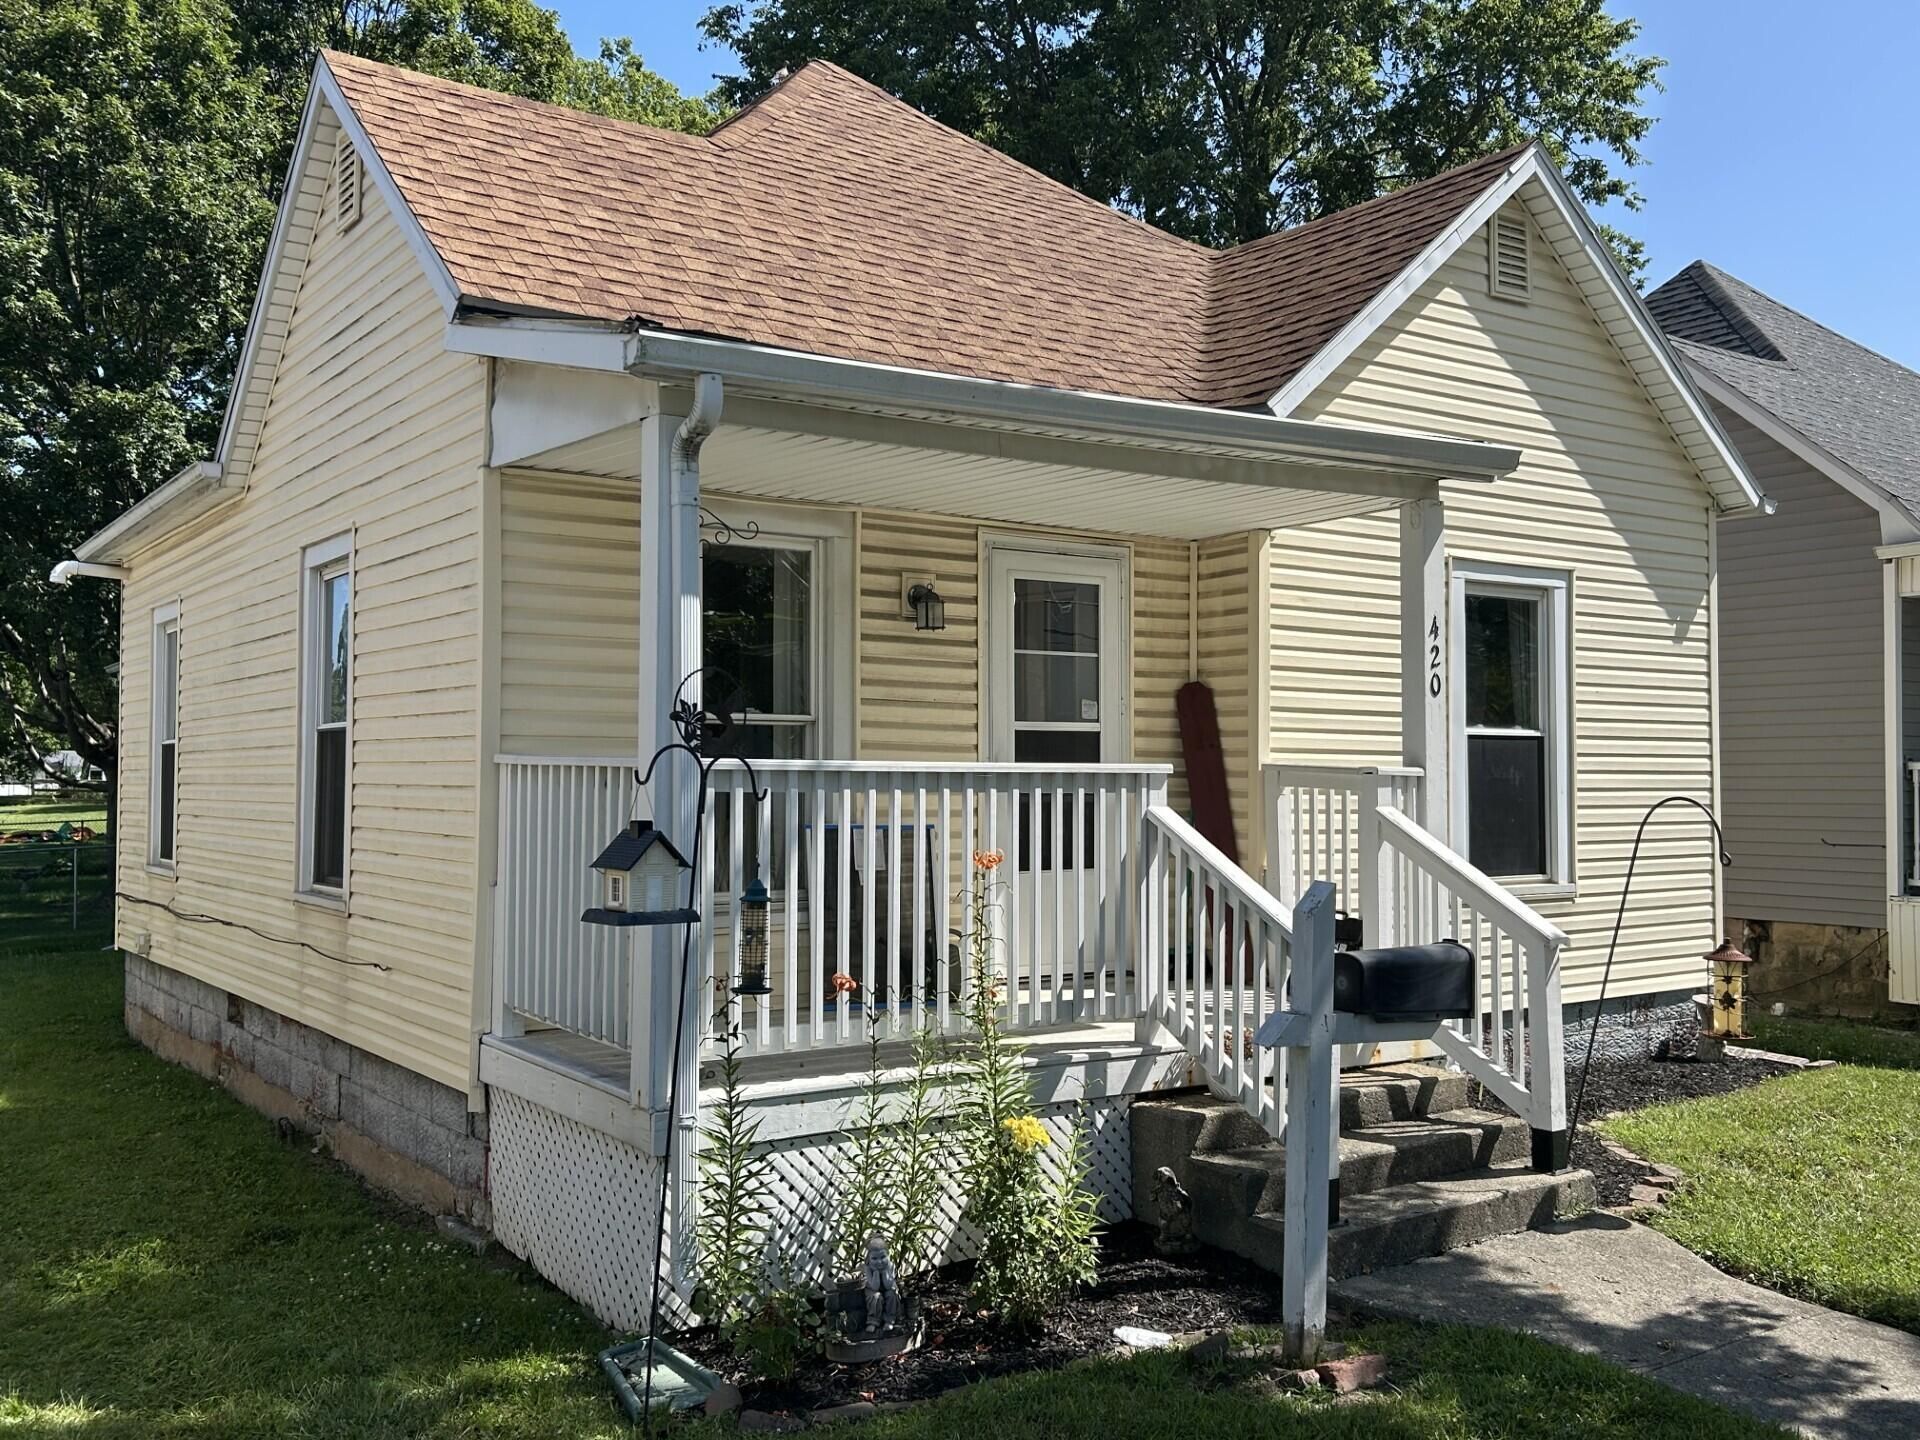
Charming 1-bedroom home with flexible space and low utilities. Step inside this cozy home featuring tall ceilings and a bright, open layout. The updated furnace keeps utility bills low, making this an efficient and affordable choice. The rear of the home offers a versatile bonus room--perfect for a home office, storage, or a second bedroom. The kitchen includes all appliances except the refrigerator, and the washer and dryer stay for added convenience. Enjoy the shaded fenced-in yard for privacy and pets, plus a shared but secured garage for additional storage. Close to shopping, downtown, and schools. This home is move-in ready with possession at closing.
Property Features
Property Type: Residential - Single Family
Basement: Crawl Space
Cooling: Central Air
Garage: 1
Garage: Detached
Heating: Forced Air, Natural Gas
Lot Size: 0.11 Acres
Stories: 1.0
Taxes: $894
Year Built: 1900
Amenities
Ceiling Fan(s)
Window Coverings
Patio
Porch
Feature Descriptions
Appliances: Dryer, Washer, Range, Microwave
Days on Site: 12
Exterior: Vinyl Siding
Lot: Residential Lot
Lot Dimensions: 36x132
Parcel ID: K3201606900
Sewer: Public Sewer
Special Features: Bath 1st Floor, Bed 1st Floor
Utilities: Natural Gas Connected
Water: Supplied Water
Room Sizes
Living Room: 21.00X11.00 Level - 1
Kitchen: 11.00X15.00 Level - 1
Bedroom 1: 11.00X16.50 Level - 1
Bedroom 2: 8.00X11.00 Level - 1
Local Schools
School District: St Marys
Listed By / Shown By
Listed By
Agency Name: Plus One Professionals
Agent Name: Mark Ashman
Agency Phone: (419) 394-7402
Shown By
Agent Name: Jenna Harris
Agent Phone: (937) 789-8074
Agency Title: Garden Gate Realty

Estimate Your Payment
Estimated Payment
$ 351.14 per month $244.59 Principal & Interest $74.50 Property Tax $32.05 Homeowner's InsuranceChange Payment Information

Jenna Harris
Cell: (937) 789-8074
Email Me
Privacy Policy / DMCA Notice / ADA Accessibility


This site is hosted, designed and copyright
© 1994 - 2026 by
Delta Media Group, Inc. -- Patent Pending --
420 Columbia Street | MLS# 1047066
This single family home located at 420 Columbia Street, Saint Marys, OH 45885 is currently listed for sale with an asking price of $109,900. This property was built in 1900 and has 1 bedrooms and 1 full baths with 900 sq. ft. Columbia Street is located in the Armstrongs East Add subdivision within the St Marys school district. Search Armstrongs East Add real estate on jennaharris.gardengaterealty.com today.