
Jenna Harris
REALTOR®

BEDS3
BATHS2 full
SQUARE FEET1,608
MLS#962173
STATUSPending/Show for Backup
PROPERTY TYPEResidential - Single Family
SUBDIVISIONAccent Park Sec One
SCHOOLJefferson Township
Property Description
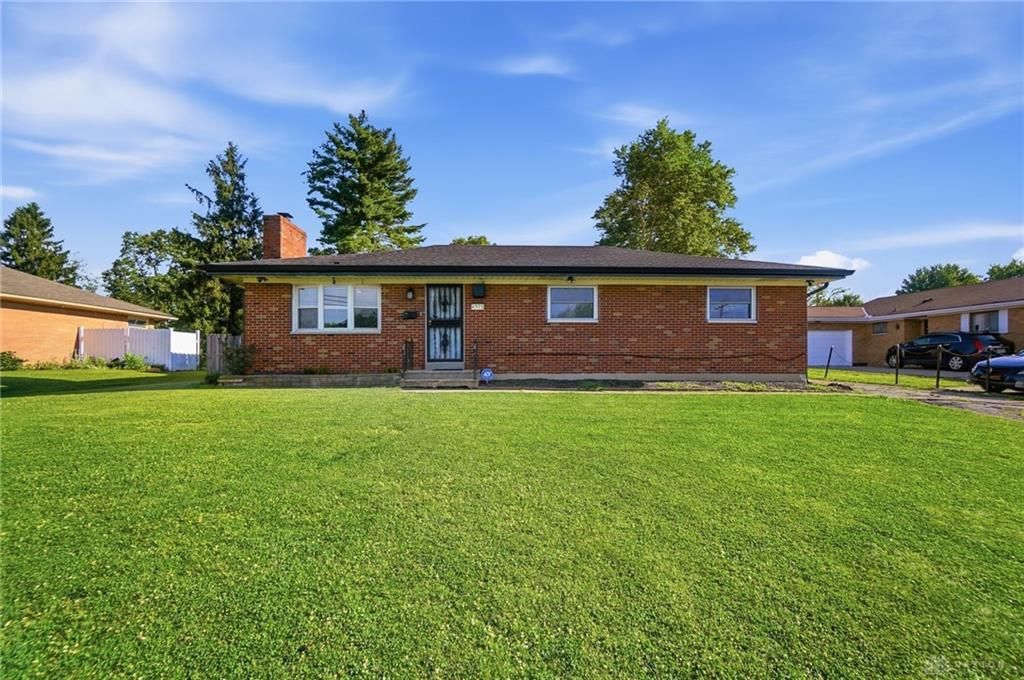
Move in condition! This brick ranch offers a lot of updates, all completed in the last 5 years. New vinyl plank flooring in the living room, dining room and kitchen. Kitchen totally updated with new cabinets, countertops, sink, new appliances, plumbing and electric. Kitchen appliances do stay. Washer and dryer do not stay. Both bathrooms remodeled. Some original hardwood floors in some of the bedrooms. The attached two car garage is 18x22 and sits behind the house. Nice yard and patio. Roof is about 8 years old. Furnace is 5-6 years new and the central air is 8 yrs new. Water heater was recently replaced, in the last 8 months. Windows new in 2001. Remodel was done in 2020 and that included all new electric and plumbing. Seller has never used the fireplace. It is as is. This house is a solid investment.
Property Features
Property Type: Residential - Single Family
Cooling: Central
Fenced: Yes
Garage: 2 car attached
Heating: Natural Gas
Lot Size: 0.44 Acres
Stories: 1.0
Taxes: $2,595
Year Built: 1960
Feature Descriptions
Appliance Features: Dishwasher, Microwave, Range, Refrigerator
Basement Features: Crawl Space
Days on Site: 38
Exterior: Brick
Fireplace. Features: Inoperable
Garage Features: 2 Car, Attached, Opener
Lot Dimensions: 80x208
Outside Features: Fence, Patio
Room Sizes
Living Room: 17 X 15 Level - Main
Dining Room: 14 X 11 Level - Main
Kitchen: 14 X 14 Level - Main
Family Room: 20 X 12 Level - Main
Primary Bedroom: 13 X 12 Level - Main
Bedroom: 12 X 10 Level - Main
Bedroom: 11 X 11 Level - Main
Local Schools
School District: Jefferson Township
Listed By / Shown By
Listed By
Agency Name: Coldwell Banker Heritage
Agency Phone: (937) 890-2200
Shown By
Agent Name: Jenna Harris
Agent Phone: (937) 789-8074
Agency Title: Garden Gate Realty

Estimate Your Payment
Estimated Payment
$ 681.69 per month $411.51 Principal & Interest $216.25 Property Tax $53.93 Homeowner's InsuranceChange Payment Information

Jenna Harris
Cell: (937) 789-8074
Email Me
Privacy Policy / DMCA Notice / ADA Accessibility


This site is hosted, designed and copyright
© 1994 - 2026 by
Delta Media Group, Inc. -- Patent Pending --
4975 Dayton Liberty Road | MLS# 962173
This single family home located at 4975 Dayton Liberty Road, Jefferson Township, OH 45417 is currently listed for sale with an asking price of $184,900. This property was built in 1960 and has 3 bedrooms and 2 full baths with 1608 sq. ft. Dayton Liberty Road is located in the Accent Park Sec One subdivision within the Jefferson Township school district. Search Accent Park Sec One real estate on jennaharris.gardengaterealty.com today.