
Jenna Harris
REALTOR®

BEDS3
BATHS2 full
SQUARE FEET1,269
MLS#965097
STATUSActive
PROPERTY TYPEResidential - Single Family
SUBDIVISIONHuber Heights
SCHOOLHuber Heights
Property Description
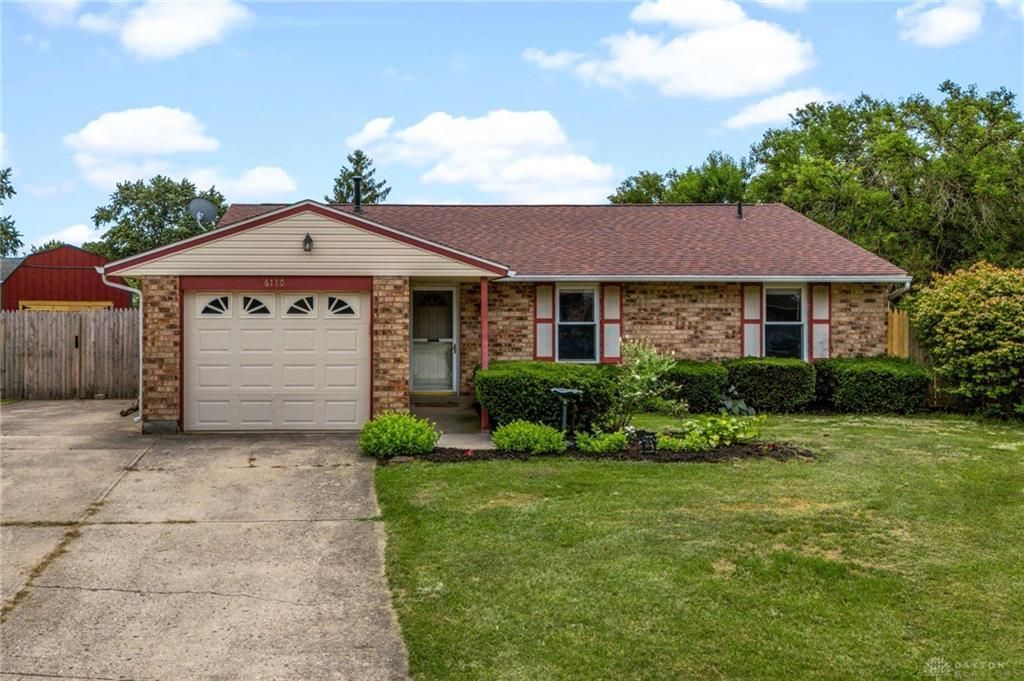
Welcome home to this well-maintained 3-bedroom, 2-bath ranch nestled on a cul-de-sac! This inviting home features a spacious great room perfect for relaxing or entertaining, an eat-in kitchen with ample dining space, and newer flooring installed in 2025. Major updates include a new HVAC system (2020) and roof (2021). Step outside to enjoy the fenced backyard with a patio, storage shed featuring new metal siding and doors, and plenty of room for pets or play. The attached one-car garage and additional parking pad provide extra convenience for guests or multiple vehicles. A wonderful opportunity to own a move-in ready home in a desirable location! Fireplace not warranted by sellers.
Property Features
Property Type: Residential - Single Family
Cooling: Central
Fenced: Yes
Garage: 1 car attached
Heating: Forced Air, Natural Gas
Lot Size: 0.14 Acres
Stories: 1.0
Taxes: $2,845
Year Built: 1983
Feature Descriptions
Appliance Features: Dishwasher, Microwave, Range, Water Softener
Basement Features: Slab
Exterior: Brick, Vinyl
Fireplace. Features: Inoperable, Woodburning
Garage Features: 1 Car, Attached, Opener
Lot Dimensions: 135X101X137X49X42
Outside Features: Fence, Patio, Storage Shed
Utilities: 220 Volt Outlet, Natural Gas, Public Water, Sanitary Sewer, Storm Sewer
Room Sizes
Entry Room: 3 X 12 Level - Main
Laundry: 5 X 7 Level - Main
Eat In Kitchen: 12 X 11 Level - Main
Great Room: 18 X 17 Level - Main
Primary Bedroom: 13 X 11 Level - Main
Bedroom: 12 X 12 Level - Main
Bedroom: 11 X 11 Level - Main
Local Schools
School District: Huber Heights
Listed By / Shown By
Listed By
Agency Name: Keller Williams Community Part
Agency Phone: (937) 530-4904
Shown By
Agent Name: Jenna Harris
Agent Phone: (937) 789-8074
Agency Title: Garden Gate Realty

Estimate Your Payment
Estimated Payment
$ 790.62 per month $489.40 Principal & Interest $237.08 Property Tax $64.14 Homeowner's InsuranceChange Payment Information

Jenna Harris
Cell: (937) 789-8074
Email Me
Privacy Policy / DMCA Notice / ADA Accessibility


This site is hosted, designed and copyright
© 1994 - 2026 by
Delta Media Group, Inc. -- Patent Pending --
6110 Moss Hill Court | MLS# 965097
This single family home located at 6110 Moss Hill Court, Huber Heights, OH 45424 is currently listed for sale with an asking price of $219,900. This property was built in 1983 and has 3 bedrooms and 2 full baths with 1269 sq. ft. Moss Hill Court is located in the Huber Heights subdivision within the Huber Heights school district. Search Huber Heights real estate on jennaharris.gardengaterealty.com today.