
Jenna Harris
REALTOR®

BEDS3
BATHS2 full 1 partial
SQUARE FEET1,856
MLS#1046953
STATUSActive
PROPERTY TYPEResidential - Single Family
SUBDIVISIONCastle Ridge Add
SCHOOLTriad
Property Description
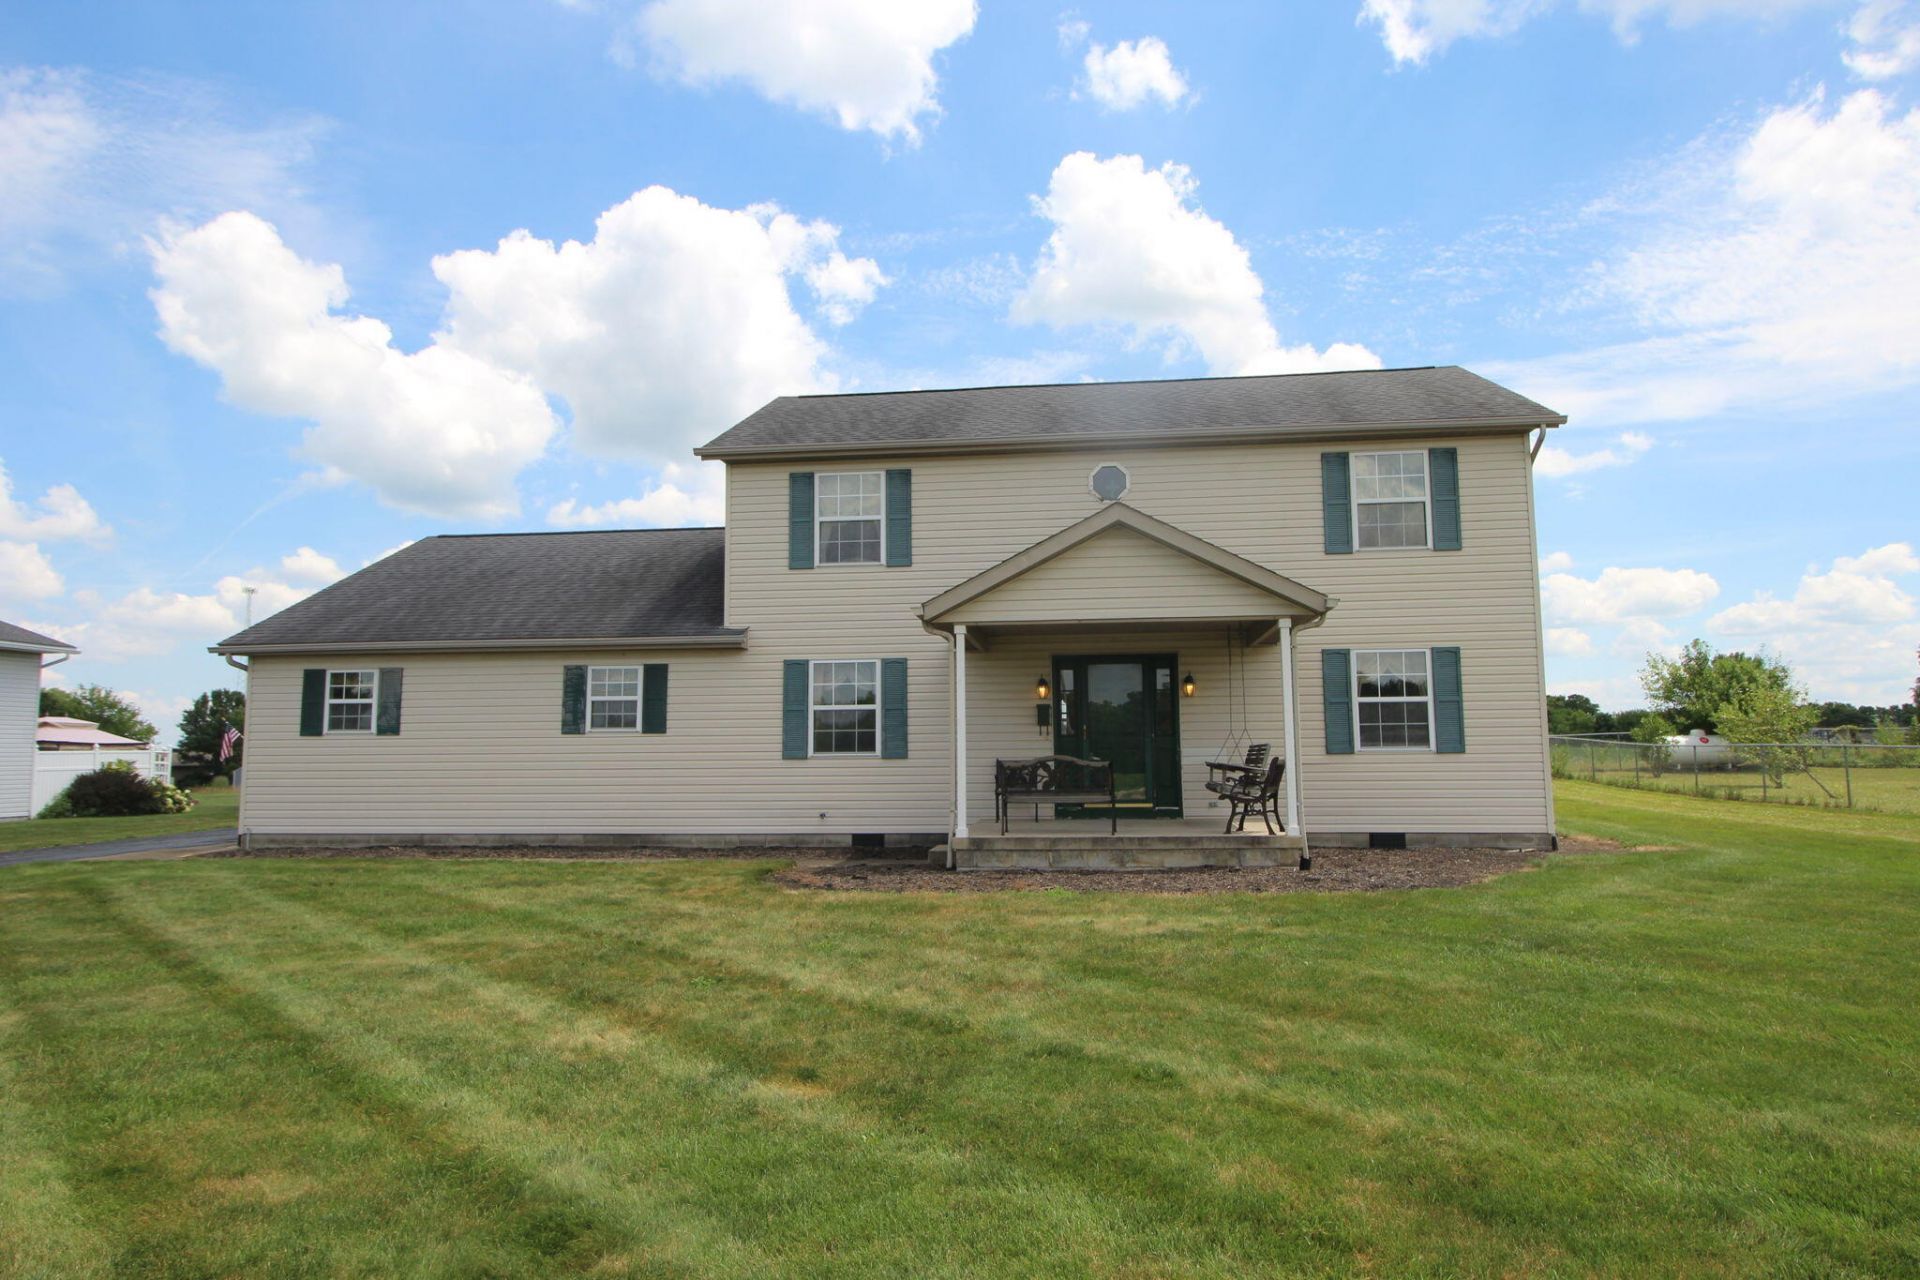
Fantastic opportunity to own a rock-solid, 3-bedroom, 2.5-bathroom home featuring a rare and highly desirable 3-car garage! This property is the perfect canvas for your personal updates and creative touches, featuring a convenient half-bath layout that is ideal for guests. Best of all, this home is available for immediate occupancy! Skip the typical closing delays, unpack your bags, and get completely settled into your new routine well before the school year begins. Dont miss out on this incredible value--schedule your private tour today!
Property Features
Property Type: Residential - Single Family
Basement: Block, Crawl Space
Cooling: Central Air, Heat Pump
Fireplaces: 1
Garage: Attached
Garage: 3 car attached
Heating: Forced Air, Propane
Home Style: Basic
Lot Size: 0.26 Acres
Stories: 2.0
Taxes: $2,850
Year Built: 1993
Amenities
Walk-In Closet(s)
Patio
Feature Descriptions
Appliances: Dryer, Washer, Refrigerator, Range
Days on Site: 17
Exterior: Vinyl Siding
Fireplace: Gas, One Fireplace
Foundation: Block
Lot: Residential Lot
Lot Dimensions: 90x130
Parcel ID: H282300011104000
Sewer: Public Sewer
Structure Type: House
Utilities: Propane
Water: Supplied Water
Zoning: Residential
Room Sizes
Primary Bedroom: Level - 2
Bedroom 1: Level - 2
Bedroom 3: Level - 2
Utility Room: Level - 2
Dining Room: Level - 1
Kitchen: Level - 1
Living Room: Level - 1
Breakfast: Level - 1
Half Bathroom: Level - 1
Primary Bathroom: Level - 2
Bathroom 1: Level - 2
Local Schools
School District: Triad
Listed By / Shown By
Listed By
Agency Name: Howard Hanna Real Estate Services
Agent Name: Christine Moore
Agency Phone: (937) 644-0047
Shown By
Agent Name: Jenna Harris
Agent Phone: (937) 789-8074
Agency Title: Garden Gate Realty

Estimate Your Payment
Estimated Payment
$ 1,040.50 per month $709.96 Principal & Interest $237.50 Property Tax $93.04 Homeowner's InsuranceChange Payment Information

Jenna Harris
Cell: (937) 789-8074
Email Me
Privacy Policy / DMCA Notice / ADA Accessibility


This site is hosted, designed and copyright
© 1994 - 2026 by
Delta Media Group, Inc. -- Patent Pending --
623 Mill Street | MLS# 1046953
This single family home located at 623 Mill Street, North Lewisburg, OH 43060 is currently listed for sale with an asking price of $319,000. This property was built in 1993 and has 3 bedrooms and 2 full and 1 partial baths with 1856 sq. ft. Mill Street is located in the Castle Ridge Add subdivision within the Triad school district. Search Castle Ridge Add real estate on jennaharris.gardengaterealty.com today.