
Jenna Harris
REALTOR®

BEDS4
BATHS1 full
SQUARE FEET2,484
MLS#964703
STATUSActive
PROPERTY TYPEResidential - Single Family
SCHOOLBethel
Property Description
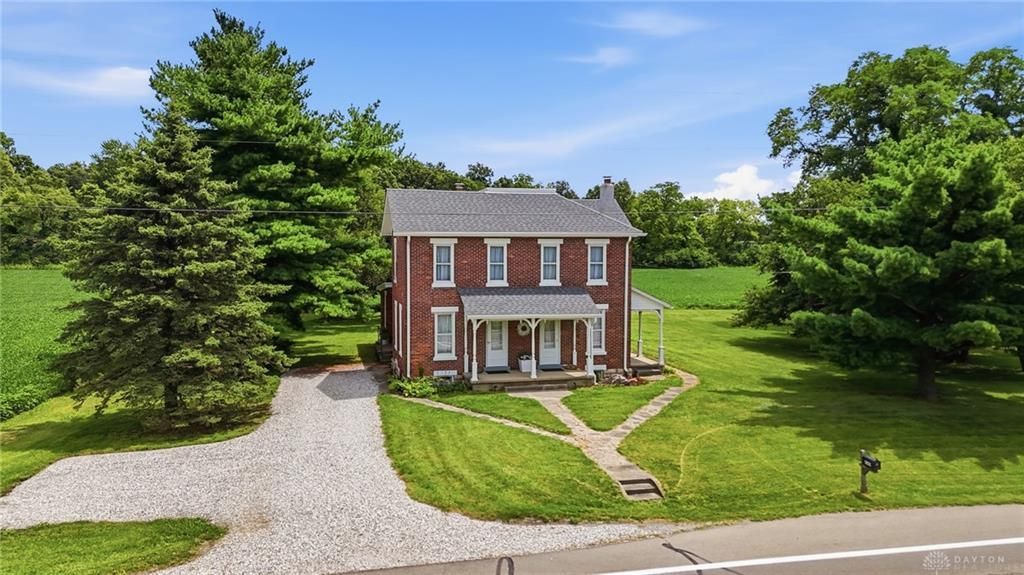
Step back in time with this historic 1869 Studebaker home, a rare gem filled with charm and character. Nestled on 3 peaceful acres in Bethel Township and Bethel Local Schools, this solid brick 4-bedroom, 1-bath beauty blends history with comfort. Inside, you’ll love the original woodwork, hardwood floors, and antique doors with timeless hardware. The dining room showcases built-in cabinets, while both living and family rooms give you plenty of space to gather. The eat-in kitchen, first-floor laundry, and enclosed porch add everyday convenience and extra living space. The bath features a whirlpool tub and shower. Upstairs, you’ll find 4 spacious bedrooms, each with unique character. With a roof just 2 years old, this home is ready for its next chapter. Outside, the setting is just as special—mature trees, open green space, and even the original springhouse still stand, offering a glimpse of the past. Conveniently located near Tipp City, Huber Heights, and I-70/75, this one-of-a-kind property offers character, land, and accessibility.
Property Features
Property Type: Residential - Single Family
Cooling: Central
Heating: Forced Air, Oil
Lot Size: 3.00 Acres
Stories: 2.0
Taxes: $1,940
Year Built: 1869
Feature Descriptions
Basement Features: Cellar
Exterior: Asphalt, Brick
Lot Dimensions: 286x487
Outside Features: Porch, Storage Shed
Utilities: 220 Volt Outlet, Septic, Well
Room Sizes
Living Room: 15 X 15 Level - Main
Family Room: 15 X 15 Level - Main
Dining Room: 16 X 14 Level - Main
Kitchen: 20 X 7 Level - Main
Laundry: 11 X 6 Level - Main
Enclosed Porch: 14 X 8 Level - Main
Bedroom: 15 X 12 Level - Second
Bedroom: 15 X 11 Level - Second
Bedroom: 15 X 11 Level - Second
Bedroom: 15 X 13 Level - Second
Local Schools
School District: Bethel
Listed By / Shown By
Listed By
Agency Name: RE/MAX Victory + Affiliates
Agency Phone: (937) 524-0080
Shown By
Agent Name: Jenna Harris
Agent Phone: (937) 789-8074
Agency Title: Garden Gate Realty

Estimate Your Payment
Estimated Payment
$ 1,042.45 per month $778.73 Principal & Interest $161.67 Property Tax $102.05 Homeowner's InsuranceChange Payment Information

Jenna Harris
Cell: (937) 789-8074
Email Me
Privacy Policy / DMCA Notice / ADA Accessibility


This site is hosted, designed and copyright
© 1994 - 2026 by
Delta Media Group, Inc. -- Patent Pending --
6345 S State Route 202 | MLS# 964703
This single family home located at 6345 S State Route 202, Tipp City, OH 45371 is currently listed for sale with an asking price of $349,900. This property was built in 1869 and has 4 bedrooms and 1 full baths with 2484 sq. ft. S State Route 202 is located within the Bethel school district. Search Tipp City real estate on jennaharris.gardengaterealty.com today.