
Jenna Harris
REALTOR®

BEDS3
BATHS2 full 1 partial
SQUARE FEET1,316
MLS#1047345
STATUSActive
PROPERTY TYPEResidential - Single Family
SUBDIVISIONHoliday Hills
SCHOOLClark-Shawnee
Property Description
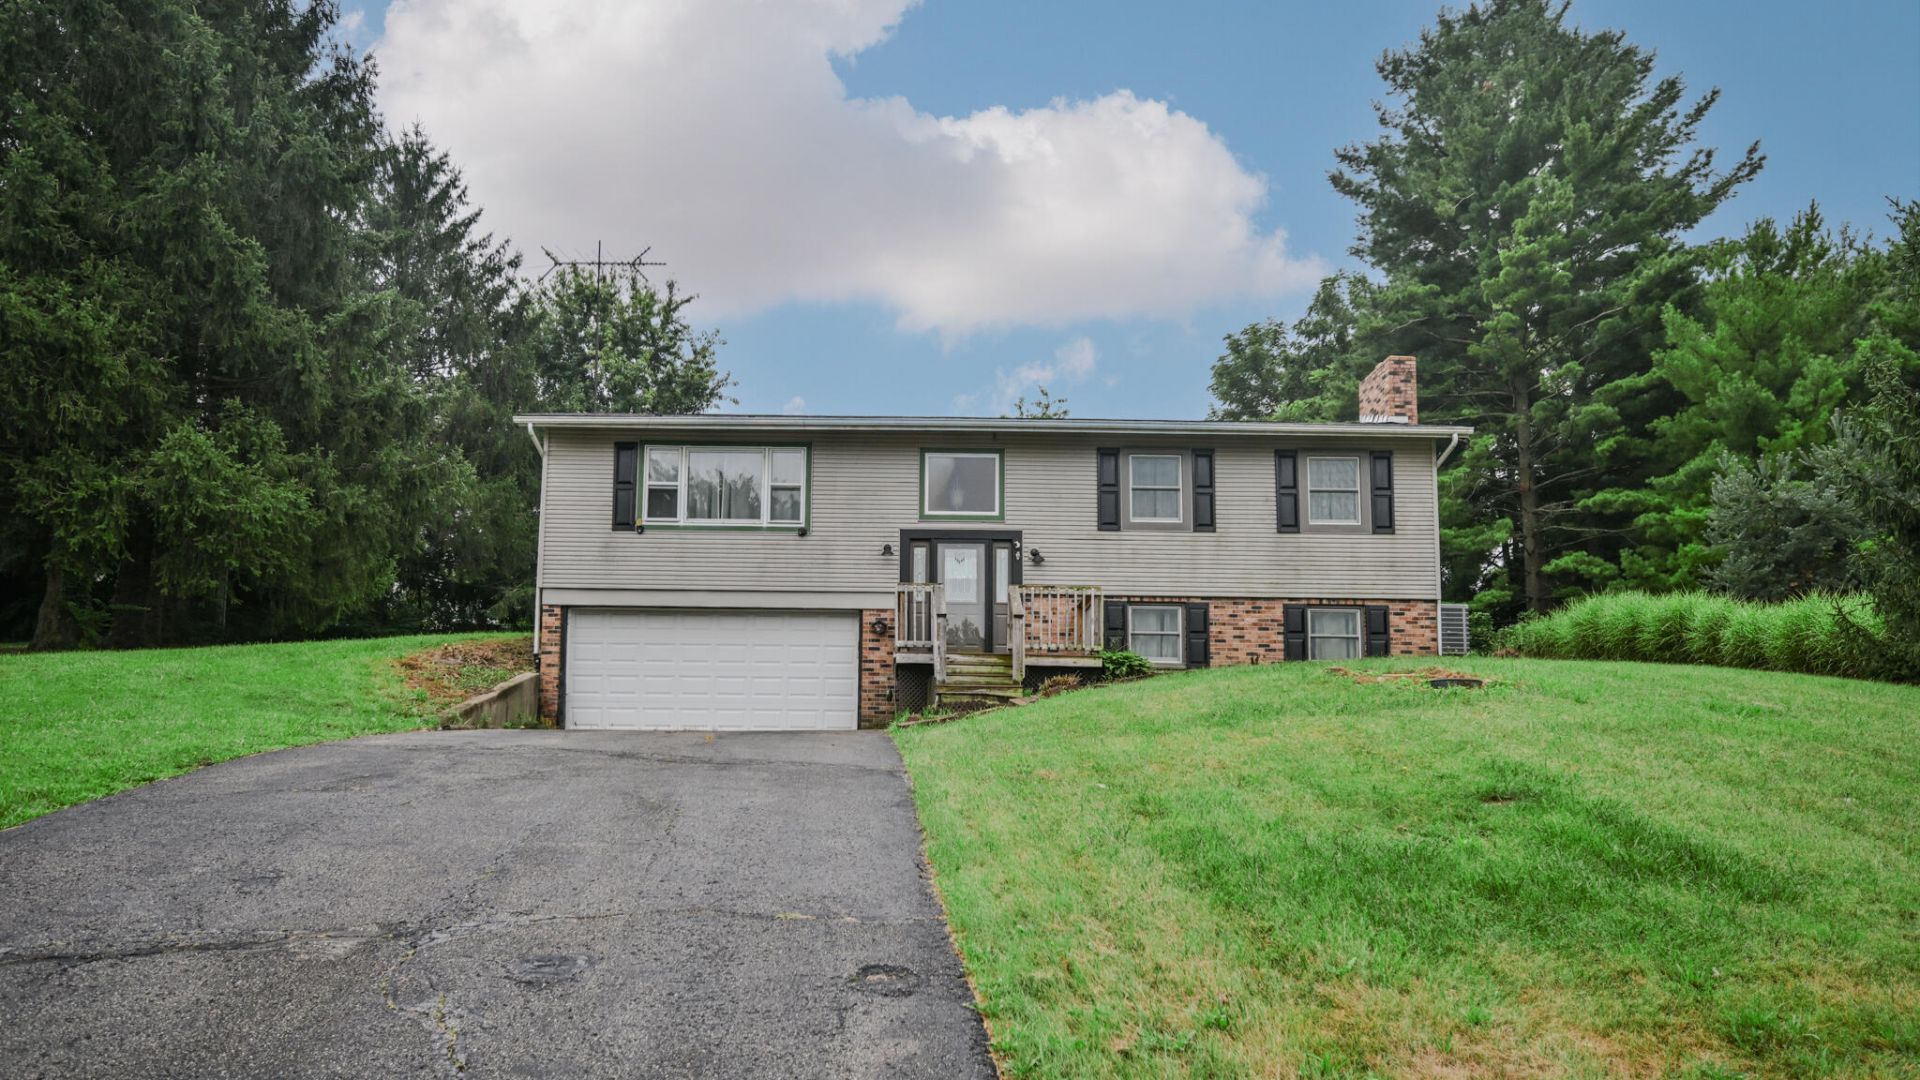
Welcome to this spacious 4-bedroom bi-level home offering plenty of room for everyday living and entertaining. With 2.5 bathrooms and numerous updates throughout.The remodeled kitchen features modern finishes and provides an inviting space for cooking and gathering. The finished lower level boasts new flooring, fresh paint, and updated drywall, creating a warm and versatile living area. Cozy up by the wood-burning fireplace with its efficient wood-burning stove, perfect for relaxing on cooler evenings.Additional updates include newer windows, added USA Insulation for improved energy efficiency, and a newer concrete patio thats ideal for outdoor entertaining, grilling, or simply enjoying the backyard.Combining generous living space, thoughtful updates, and inviting indoor and outdoor areas, this home is ready for its next owners. Schedule your private showing today!
Property Features
Property Type: Residential - Single Family
Basement: Finished, Poured, Full
Cooling: Central Air
Garage: 2 car attached
Garage: Attached, Garage Door Opener
Heating: Forced Air, Natural Gas
Lot Size: 0.35 Acres
Taxes: $2,892
Year Built: 1975
Amenities
Ceiling Fan(s)
Patio
Feature Descriptions
Appliances: Gas Water Heater, Range, Microwave, Dishwasher
Exterior: Brick, Vinyl Siding
Fireplace: Wood Burning Stove
Foundation: Block
Lot: Residential Lot
Lot Dimensions: 93x164
Parcel ID: 3000700017206007
Sewer: Septic Tank
Structure Type: House
Utilities: Natural Gas Connected
Water: Supplied Water
Zoning: Residential
Room Sizes
Bedroom 1: 13.00X9.00 Level - 1
Bedroom 2: 12.00X9.00 Level - 1
Bedroom 3: 13.00X11.00 Level - 1
Primary Bedroom: 17.00X16.00 Level - 1
Living Room: 16.00X12.00 Level - 1
Dining Room: 11.00X10.00 Level - 1
Kitchen: 11.00X10.00 Level - 1
Family Room: 24.00X15.00 Level - L
Local Schools
School District: Clark-Shawnee
Listed By / Shown By
Listed By
Agency Name: Real Estate II, Inc.
Agent Name: Ryan William King
Agency Phone: (937) 390-3119
Shown By
Agent Name: Jenna Harris
Agent Phone: (937) 789-8074
Agency Title: Garden Gate Realty

Estimate Your Payment
Estimated Payment
$ 819.71 per month $511.66 Principal & Interest $241.00 Property Tax $67.05 Homeowner's InsuranceChange Payment Information

Jenna Harris
Cell: (937) 789-8074
Email Me
Privacy Policy / DMCA Notice / ADA Accessibility


This site is hosted, designed and copyright
© 1994 - 2026 by
Delta Media Group, Inc. -- Patent Pending --
668 Suncrest Drive | MLS# 1047345
This single family home located at 668 Suncrest Drive, Springfield, OH 45503 is currently listed for sale with an asking price of $229,900. This property was built in 1975 and has 3 bedrooms and 2 full and 1 partial baths with 1316 sq. ft. Suncrest Drive is located in the Holiday Hills subdivision within the Clark-Shawnee school district. Search Holiday Hills real estate on jennaharris.gardengaterealty.com today.