
Jenna Harris
REALTOR®

BEDS2
BATHS2 full
SQUARE FEET1,326
MLS#965184
STATUSActive
PROPERTY TYPEResidential - Condominium
SUBDIVISIONWashington Colony Condo
SCHOOLCenterville
Property Description
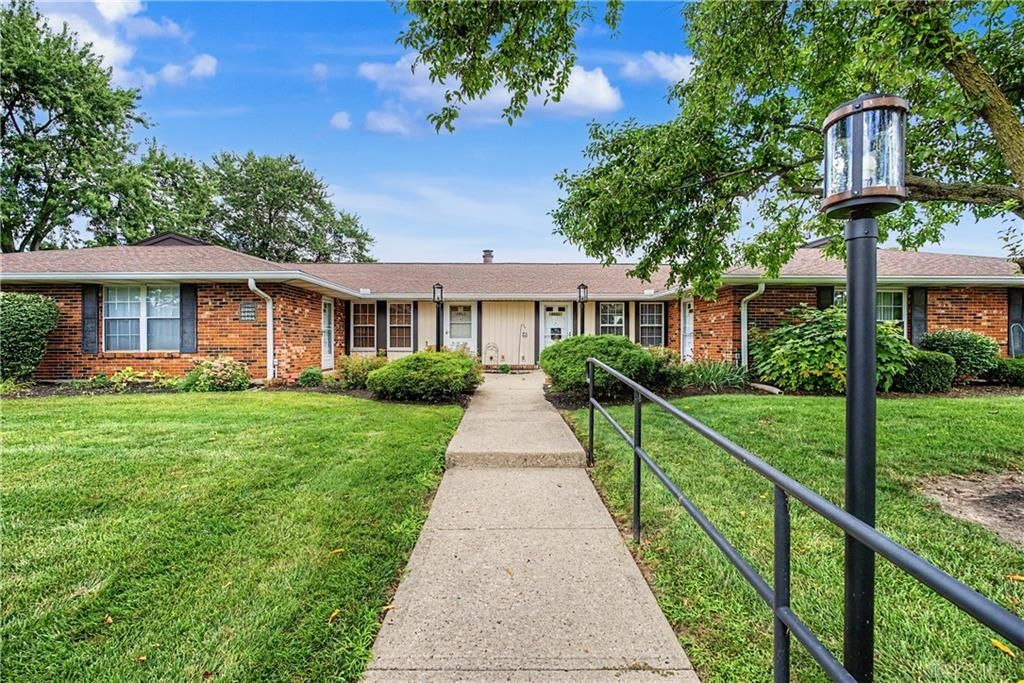
Welcome home to easy, stylish living in sought-after Washington Township! This charming single-story condo offers 1,300+ sq. ft. of comfortable living with abundant natural light, warm wood-tone flooring, and a cozy fireplace. The inviting kitchen features updated countertops and appliances (2024) plus generous cabinetry. The dining area opens to a private patio, perfect for morning coffee or evening relaxation. With 2 bedrooms and 2 full baths, there’s plenty of flexibility for guests, a home office, or hobbies. Important updates include HVAC (2019) and water heater (2006). Just minutes from Stubbs Park, this condo offers the perfect blend of comfort, convenience, and low-maintenance living. Come see why this could be the one you’ve been waiting for!
Property Features
Property Type: Residential - Condominium
Cooling: Central
Fireplaces: 1
Garage: 2 car attached
Heating: Electric
Lot Size: Of Record
Stories: 1.0
Taxes: $2,572
Year Built: 1977
Feature Descriptions
Appliance Features: Dishwasher, Dryer, Microwave, Range, Refrigerator, Washer
Basement Features: Slab
Exterior: Brick
Fireplace. Features: One
Garage Features: 2 Car, Attached
Lot Dimensions: Of Record
Utilities: Public Water, Sanitary Sewer
Room Sizes
Living Room: 12 X 19 Level - Main
Study/Office: 10 X 11 Level - Main
Kitchen: 8 X 12 Level - Main
Dining Room: 10 X 12 Level - Main
Family Room: 12 X 12 Level - Main
Primary Bedroom: 14 X 12 Level - Main
Laundry: 6 X 7 Level - Main
Bedroom: 9 X 14 Level - Main
Local Schools
School District: Centerville
Listed By / Shown By
Listed By
Agency Name: Keller Williams Community Part
Agency Phone: (937) 530-4904
Shown By
Agent Name: Jenna Harris
Agent Phone: (937) 789-8074
Agency Title: Garden Gate Realty

Estimate Your Payment
Estimated Payment
$ 717.53 per month $444.89 Principal & Interest $214.33 Property Tax $58.30 Homeowner's InsuranceChange Payment Information

Jenna Harris
Cell: (937) 789-8074
Email Me
Privacy Policy / DMCA Notice / ADA Accessibility


This site is hosted, designed and copyright
© 1994 - 2026 by
Delta Media Group, Inc. -- Patent Pending --
8858 Washington Colony Drive | MLS# 965184
This condo located at 8858 Washington Colony Drive, Washington Township, OH 45458 is currently listed for sale with an asking price of $199,900. This property was built in 1977 and has 2 bedrooms and 2 full baths with 1326 sq. ft. Washington Colony Drive is located in the Washington Colony Condo subdivision within the Centerville school district. Search Washington Colony Condo real estate on jennaharris.gardengaterealty.com today.